RegulatoryTG RERA registration
Search exact ID ↗P01100010613
Kollur · My Home Group
2, 3 & 4 BHK homes spanning 1,350–2,915 sq ft, with Feb 2031 possession currently indicated.
Last reviewed 24 July 2026 · RERA + marketplace
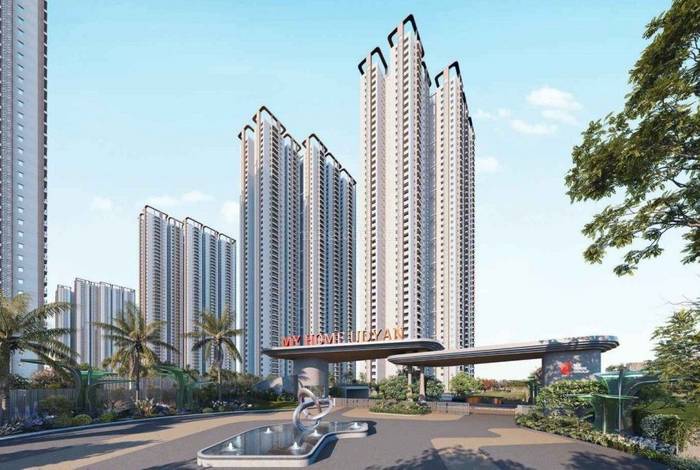 Marketplace gallery · 24 Mar 2026
Project overview
Project catalog updated 11 Jul 2026; individual listing prices can exceed the range
Price and floor plans
Published configuration, saleable-area and pricing signals are kept together so you can compare the marketed home with the final unit cost sheet.
| Configuration | Saleable area | Price signal | Source scope |
|---|---|---|---|
| 2, 3 & 4 BHK | 1,350–2,915 sq ft | ₹1.01–2.18 Cr | Published project-level range; unit-wise breakup not captured |
The implied rate is a GruhaLens calculation, not a developer quote. It does not account for different unit sizes, floor rise, facing, clubhouse, parking, taxes or registration.
Inventory signal
Public listings can contain duplicates, and planned units are not the same as units currently available from the developer. Confirm the unit number and complete cost sheet before paying.
Lifestyle
Brochure intelligence
Brochure claims are indexed separately from RERA records and live inventory, so planned features are not presented as completed facts.
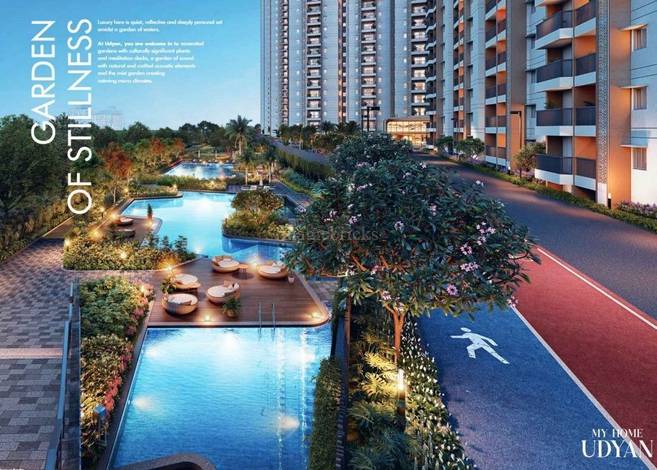
24.12-acre master plan
Ten 2, 2.5, 3 & 4 BHK home sizes
One-lakh-sq-ft clubhouse
Floor plans, specifications and construction updates
Evidence trail
Use these links to reproduce the important checks. Always match the selected phase and promoter rather than relying on the project name alone.
P01100010613
Project catalog updated 11 Jul 2026; individual listing prices can exceed the range
Verified copy served directly by GruhaLens
Last reviewed 24 July 2026
Buyer questions
My Home Udyan is currently catalogued at ₹1.01–2.18 Cr. This is a source-labelled price signal and may exclude floor rise, preferred-location charges, parking, maintenance corpus, GST and registration.
The published range is 2, 3 & 4 BHK with saleable areas of 1,350–2,915 sq ft. Confirm the selected unit’s carpet area, balcony area, common-area loading and facing in the agreement for sale.
GruhaLens records P01100010613. Search this exact registration number on the official TG RERA portal and match the promoter, phase, location, sanctioned units and completion date.
The current possession signal is Feb 2031. Compare the developer’s handover statement with the registered completion date and the agreement for sale.
A dated, unit-level availability list was not published in the checked sources. Ask for the tower, floor, facing, unit number and complete cost sheet in writing.
Yes. GruhaLens provides a directly hosted copy and has indexed 4 buyer-relevant brochure facts from the 53-page source.
Project gallery